For private individuals and contractors · Throughout the Netherlands 085 800 2901From first idea to constructive plan
For your renovation or building project

Structural calculations for your building plans.

Removing a load-bearing wall, adding an extension or building a roof extension? Receive your structural calculations as a PDF, with the scope, price and schedule agreed in advance.

Prefer to talk first? Call +31 85 800 2901
No-obligation enquiry · Start with a sketch or photos
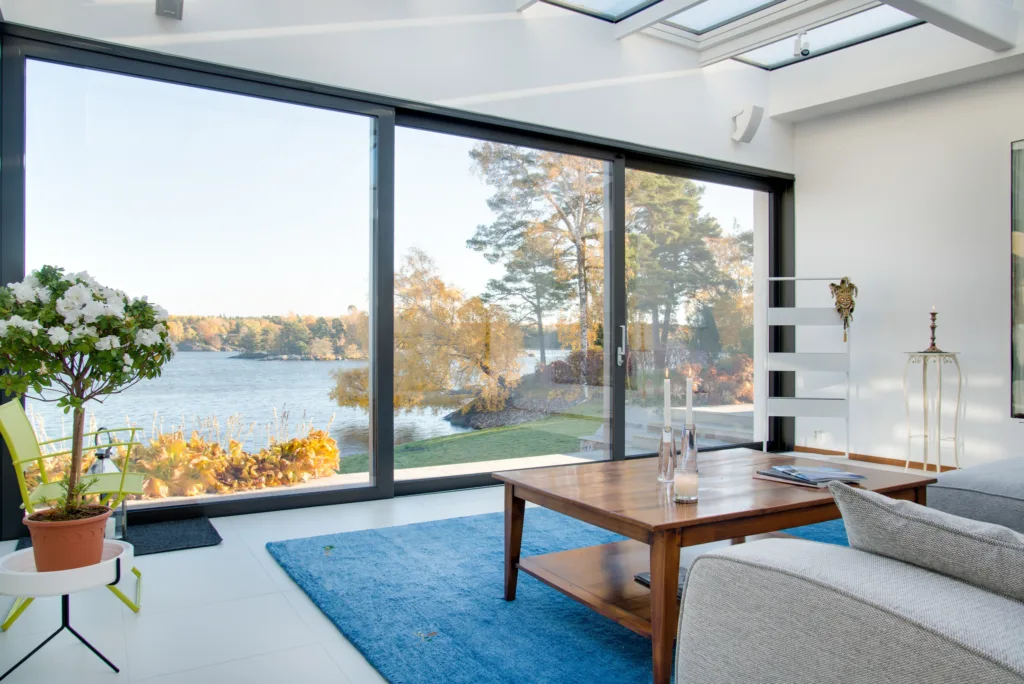
Illustrative bright living space with a glazed garden facade
Illustrative extension image; not a completed client project.

What would you like calculated?

Choose your project to prefill your enquiry. The amounts below are starting prices; your quotation sets out the final price and the work included.

A different project or several alterations?Describe your projectView prices and pricing arrangements

From your plans to a useful report

  1. Tell us what you plan to build

    Send the address, a description and any drawings or photos you have. Include your preferred schedule.

  2. Agree the scope

    We review the information and discuss anything missing. Your quotation sets out the work, price and schedule.

  3. Have your project calculated

    After approval, we calculate the agreed structural elements. Required drawings and details are agreed in advance.

  4. Receive your PDF report

    You receive the calculations and agreed documents. You can then discuss questions about the report or changes to your plans.

How we work

What do you receive?

Structural calculations explain how the agreed structure can carry its loads. The PDF report describes the assumptions, calculated elements and results so you can discuss them with your contractor or other parties involved.

  • Assumptions and information about your project
  • Calculations and results for the agreed elements
  • The drawings and details included in your quotation

The report example on our website is schematic: it illustrates the structure and explanations. It is not a calculation you can use for construction.

View the schematic report example (Dutch)

Who provides your calculations?

Constructieberekening247 is the name under which Constructieberekening24/7 B.V. provides this service. Dutch Chamber of Commerce number 91071038. Have a question about your project? Call us or read about our company and working process.

Answers before you enquire

How much do structural calculations cost?

Starting prices are €506.99 incl. VAT for a load-bearing wall, €797.39 incl. VAT for an extension, €761.09 incl. VAT for a roof extension and €869.99 incl. VAT for a foundation. The final price depends on your project and the agreed work. You receive a quotation in advance.

Can I request a quotation without complete drawings?

Yes. Describe your project and send the sketches, photos or existing drawings you have. We discuss which information is still needed before the calculations can be prepared.

Are structural drawings included?

This depends on the assignment. Your quotation specifies the calculations, drawings and details included. Agree separately whether work such as surveying, ground investigation or temporary support design is required.

When will the calculations be ready?

The schedule depends on the scope of your project and how complete the information is. Include your intended construction date in your enquiry. We agree the schedule before the work begins.

What if my plans change after delivery?

Tell us about changes before carrying them out. We assess whether the calculations need updating and discuss the implications for the work, price and schedule.

What are your construction plans?

Tell us what you want to change. Then we look at what calculation is needed.

Discuss your project
Call usRequest a quote